

Listing Courtesy of:  PrimeMLS / Listed By: Erin Gilbert, Coldwell Banker Realty - Contact: Cell: 603-236-1763
 PrimeMLS / Listed By: Erin Gilbert, Coldwell Banker Realty - Contact: Cell: 603-236-1763
 1488 Hatfield Road Hopkinton, NH 03229
Active (2 Days)
$850,000 (USD)
OPEN HOUSE TIMES
-
OPENSun, Sep 202:00 pm - 4:00 pm
Description
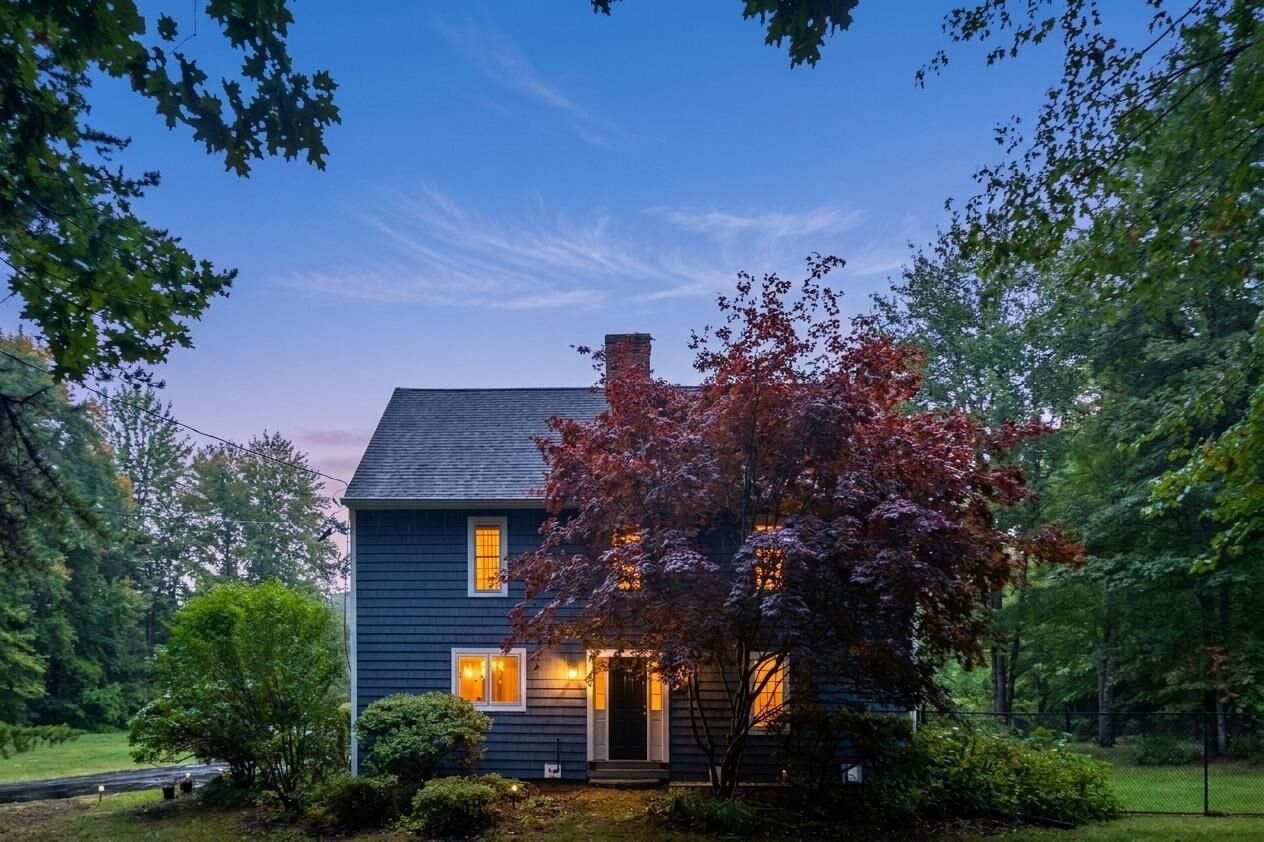
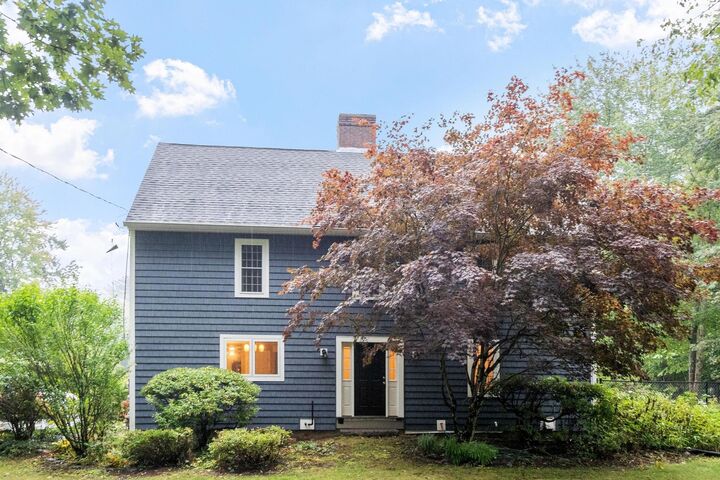
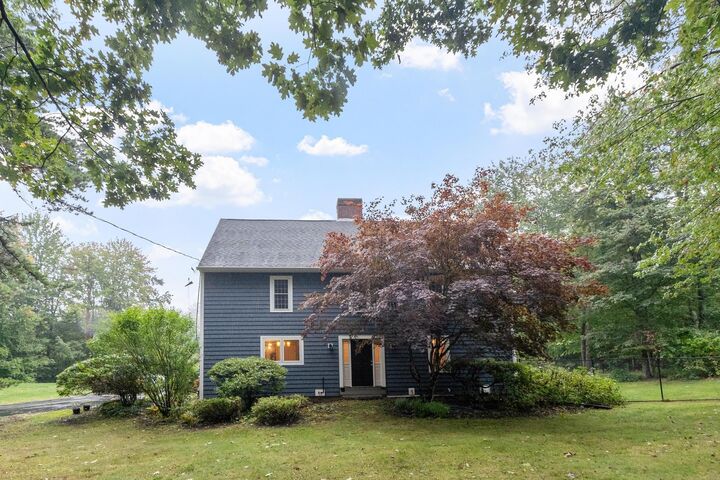
Autumn in New England is when a property like this truly shines. From the stone wall entrance to the expansive 12+ acre private lot, this quintessential country retreat offers a picturesque setting and exceptional privacy. Inside, wide-plank pine flooring brings warmth and character throughout the four-bedroom saltbox colonial home, which includes a primary suite. The thoughtfully designed kitchen features granite countertops, a tile backsplash, and a cozy window seat, while the fireplaced living room with vaulted ceilings and abundant natural light creates an inviting gathering space. The finished lower level offers additional flexible living space, storage, and laundry. Updated cedar-impression siding, a covered breezeway, and a three-car garage with loft storage add both convenience and curb appeal. A finished outbuilding offers endless possibilities as a studio, recreation room, or private retreat. Enjoy crisp fall evenings gathered around the fire pit or relaxing beneath the pergola-covered patio. Loved and meticulously maintained, this unique property strikes the perfect balance between comfortable entertaining and peaceful country living.
MLS #:
5110506
5110506
Lot Size
12.6 acres
12.6 acres
Type
Single-Family Home
Single-Family Home
Year Built
1982
1982
Style
Colonial, Saltbox
Colonial, Saltbox
School District
Hopkinton School District
Hopkinton School District
County
Merrimack County
Merrimack County
Listed By
Erin Gilbert, Coldwell Banker Realty, Contact: Cell: 603-236-1763
Source
PrimeMLS
Last checked Sep 20 2026 at 11:52 AM GMT+0000
PrimeMLS
Last checked Sep 20 2026 at 11:52 AM GMT+0000
Bathroom Details
- Full Bathroom: 1
- 3/4 Bathroom: 1
- Half Bathroom: 1
Interior Features
- Primary Br W/ Ba
- Ceiling Fan(s)
- 1 Fireplace
- Basement Laundry
Lot Information
- Country Setting
- Rural
- Private
Property Features
- Fireplace: 1 Fireplace
- Foundation: Concrete
Heating and Cooling
- Hot Air
- Electric
- Zoned
- Oil
- Multi Fuel
- None
Basement Information
- Sump Pump
- Concrete
- Finished
- Interior Entry
- Basement Stairs
- Interior Stairs
Flooring
- Softwood
- Ceramic Tile
Exterior Features
- Deck
- Patio
- Shed
- Full Fence
- Roof: Architectural Shingle
Utility Information
- Utilities: Cable at Site
- Sewer: Private, Leach Field, Septic Tank
- Fuel: Oil, Electric
Parking
- Garage
- Driveway
- Auto Open
- Attached
Stories
- 1.75
Living Area
- 2,805 sqft
Additional Information: Nashua | Cell: 603-236-1763
Location
Estimated Monthly Mortgage Payment
*Based on Fixed Interest Rate withe a 30 year term, principal and interest only
Listing price
Down payment
%
Interest rate
%Mortgage calculator estimates are provided by Coldwell Banker Real Estate LLC and are intended for information use only. Your payments may be higher or lower and all loans are subject to credit approval.
Disclaimer: © 2026 PrimeMLS, Inc. All rights reserved. This information is deemed reliable, but not guaranteed. The data relating to real estate displayed on this display comes in part from the IDX Program of PrimeMLS. The information being provided is for consumers’ personal, non-commercial use and may not be used for any purpose other than to identify prospective properties consumers may be interested in purchasing. Data last updated 9/20/26 04:52
 © 2026 PrimeMLS, Inc. All rights reserved. This information is deemed reliable, but not guaranteed. The data relating to real estate displayed on this display comes in part from the IDX Program of PrimeMLS. The information being provided is for consumers’ personal, non-commercial use and may not be used for any purpose other than to identify prospective properties consumers may be interested in purchasing. Data last updated 9/20/26 04:52
